Save
Ask
Tour
Hide
Share
$142,500
New Listing

77240 Lauppe Lane
Citrus Heights, CA 95621

For Sale|Manufactured Home|Active
0
Beds
2
Total Baths
2
Full Baths
1,152
SqFt
$124
/SqFt
1978
Built
County:
Sacramento
Call Now: (916) 967-6400
Is this the listing for you? We can help make it yours.
(916) 967-6400
77240 Lauppe Lane77240 Lauppe Lane77240 Lauppe Lane77240 Lauppe Lane
Save
Ask
Tour
Hide
Share

Mortgage Calculator

Monthly Payment (Est.)

$650
Calculator powered by Showcase IDX, a Constellation1 Company. Copyright ©2026 Information is deemed reliable but not guaranteed.

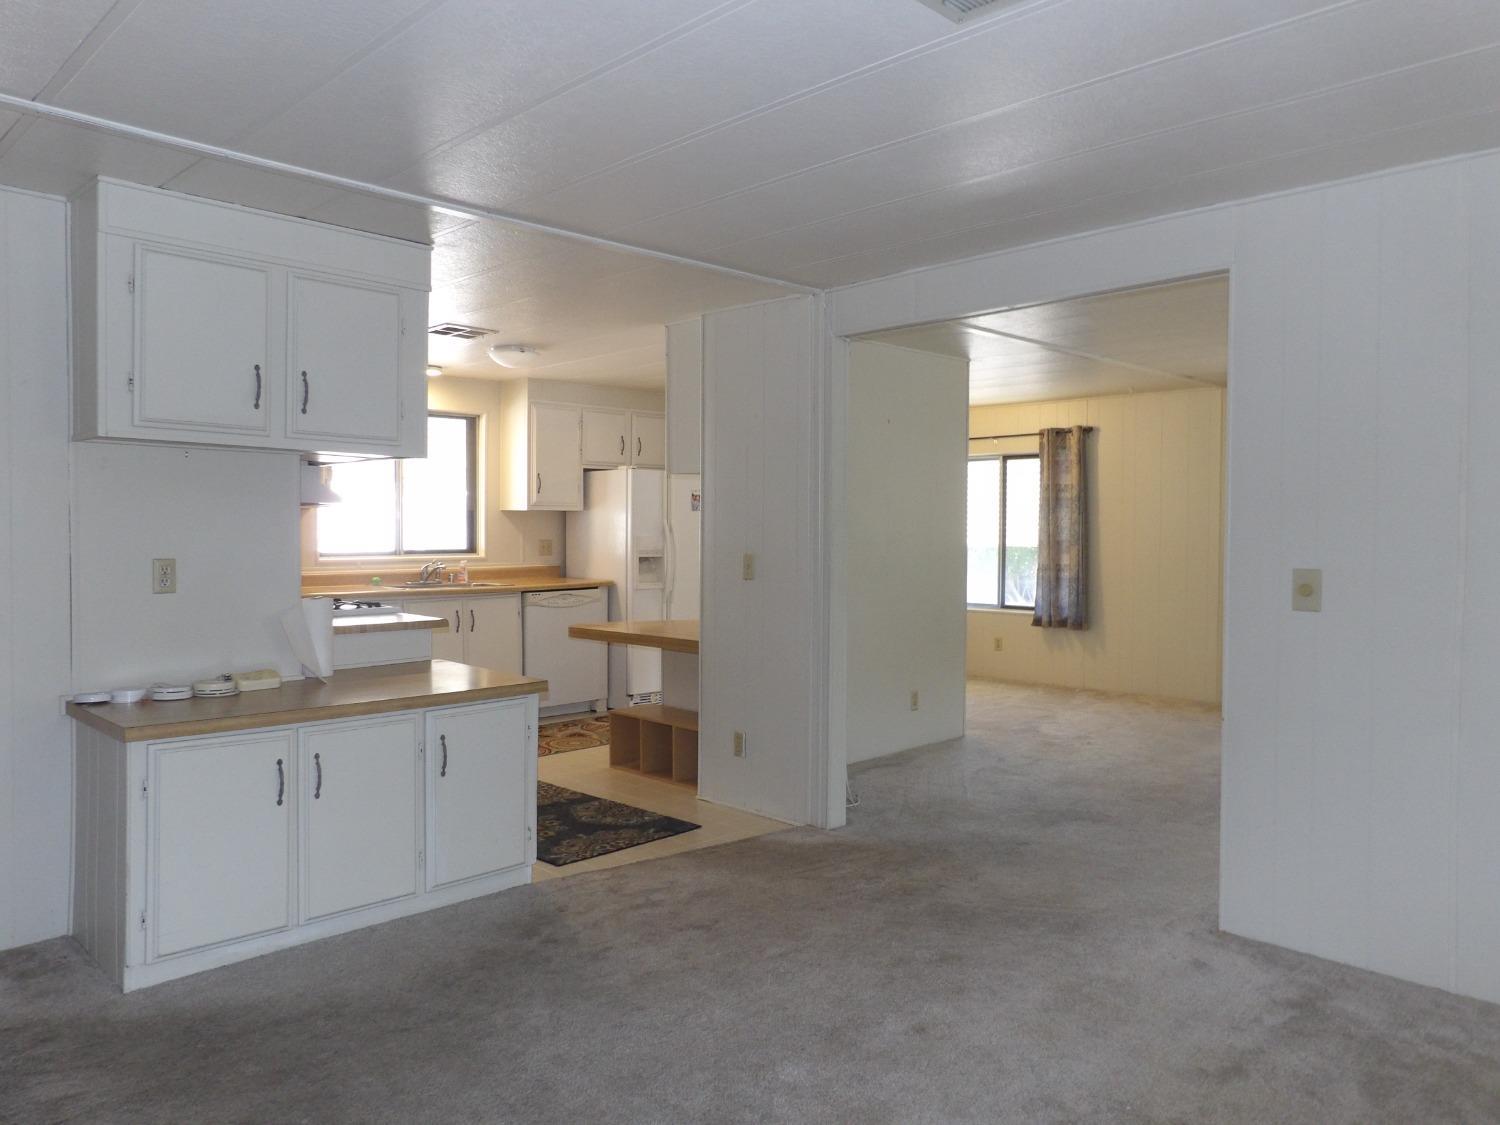
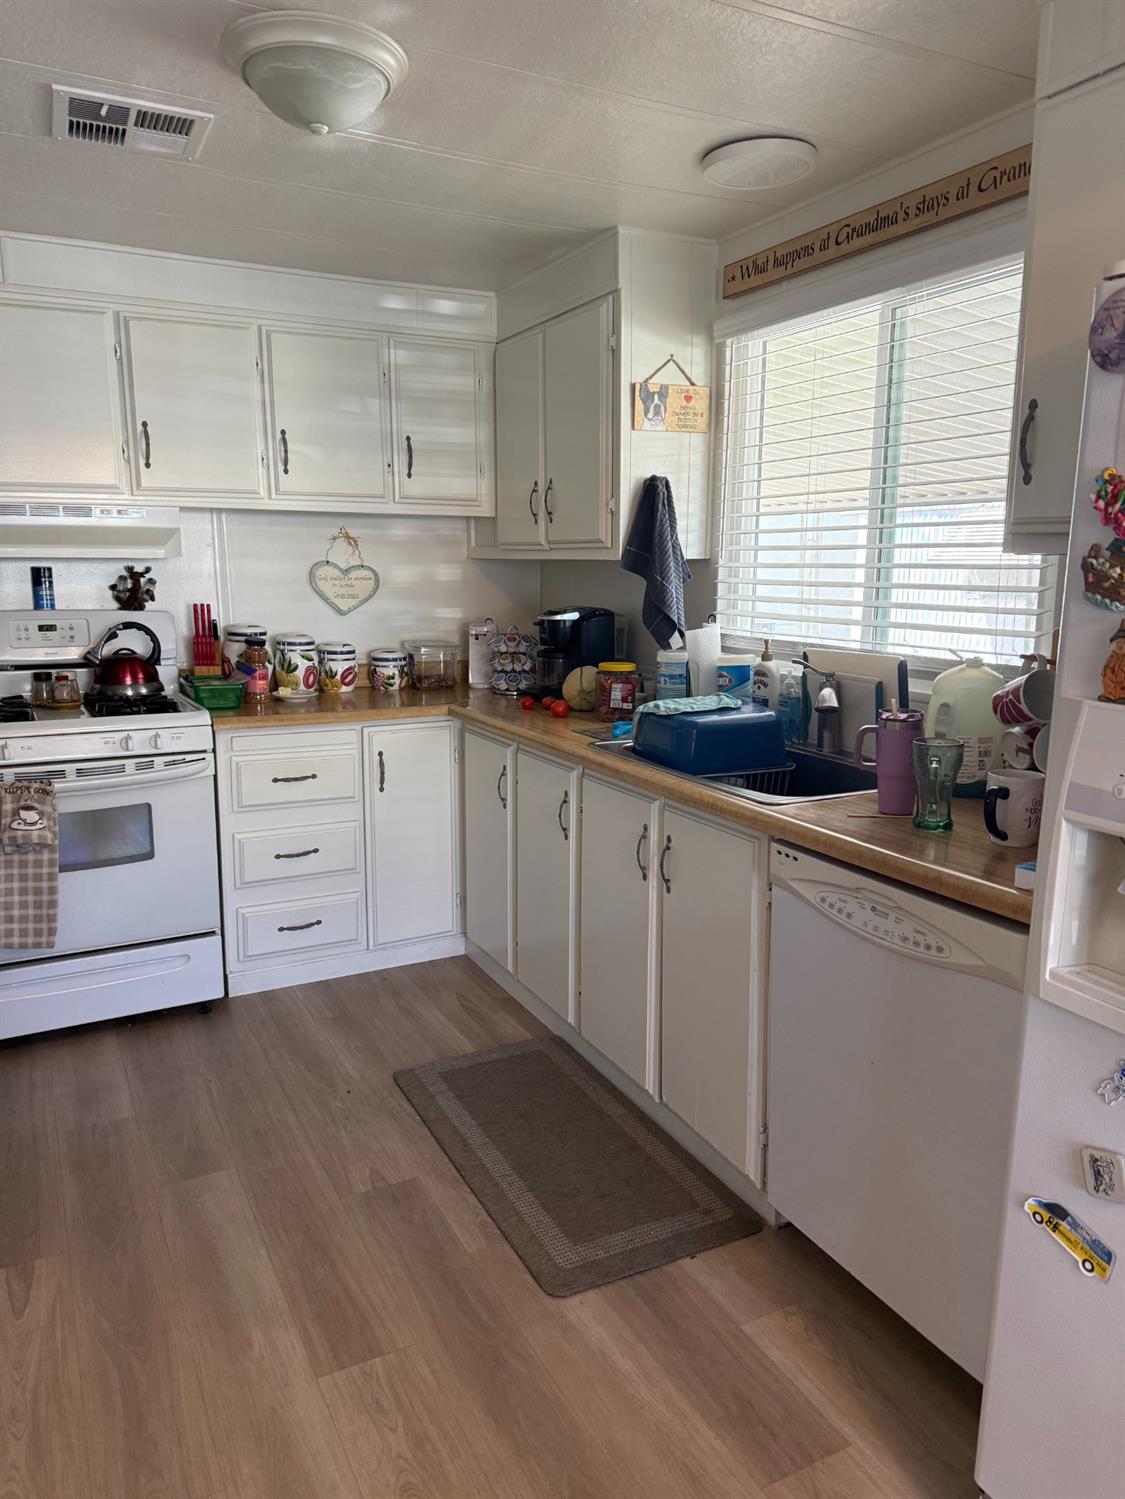
Welcome to Oak Grove Estates, an over 55 + Senior Park community that sits in a residential area of single-family homes. Close to the freeway, Rush Park and all amenities including Costco. Seller has done many upgrades since they purchased in 2023, including new Simonton Windows, HVAC system, Water Heater, Gutters, LVP Flooring, remodeled main bathroom, Trex deck at Patio and Trex steps at carport side including metal rails. This home has been lovingly maintained, home sits to the back of the community, you will want to sit and enjoy the awesome Trex deck patio surrounded by nature, pick from the fruit trees while standing on the porch, fruit trees include, plout, plums and nectarines. This home offers an awesome open floor plan, built in cabinet, great bank of cabinets in the kitchen, good counter space, carpet in both bedrooms. The shed has power and water. The club house and pool are at the front of the park.

Save
Ask
Tour
Hide
Share
Listing Snapshot
Price 
$142,500
Days On Site 
0 Days
Bedrooms 
N/A
Inside Area (SqFt) 
1,152 sqft
Total Baths 
2
Full Baths 
2
Partial Baths 
N/A
Lot Size 
N/A
Year Built 
1978
MLS® Number 
226090462
Status 
Active
Property Tax 
N/A
HOA/Condo/Coop Fees 
N/A
Sq Ft Source 
Appraiser
Friends & Family
Recent Activity
5 hours agoListing updated with changes from the MLS®
14 hours agoListing first seen on site
General Features
Cross Street 
Antelope
Foundation 
Pillar/Post/Pier
Green Energy Efficient 
Windows
Land Lease 
No
Lease Amount 
$965.0
Parking 
CoveredNo GarageCarport
Pets 
YesCats OKSize LimitDogs OK
Property Sub Type 
Manufactured Home
Sewer 
Public Sewer
Utilities 
Natural Gas AvailableCable AvailableNatural Gas Connected
Water Source 
Public
Interior Features
Appliances 
WasherDryerFree-Standing Gas RangeFree-Standing RefrigeratorGas Water HeaterRange Hood
Cooling 
Central Air
Electric 
220 Volts in Laundry
Flooring 
CarpetVinyl
Heating 
Central
Interior 
Pantry
Window Features 
Double Pane WindowsLow Emissivity Windows
Bedroom 2 
Dimensions - 12x10
Save
Ask
Tour
Hide
Share
Exterior Features
Construction Details 
Vinyl SidingMetal Siding
Exterior 
Awning(s)Storage
Lot Features 
Back YardSprinklers In FrontSprinklers In RearLandscaped
Other Structures 
Shed(s)
Patio And Porch 
PorchCoveredDeckPatio
Roof 
Other
Windows/Doors 
Double Pane WindowsLow Emissivity Windows
Community Features
Financing Terms Available 
Submit
MLS Area 
10621
School District 
Sacramento
Senior Community 
Yes
Schools
School District
Sacramento
Elementary School
Unknown
Middle School
Unknown
High School
Unknown
Listing courtesy of Re/Max Gold Fair Oaks


All measurements and all calculations of the area are approximate. Information provided by Seller/Other sources, not verified by Broker. All interested persons should independently verify the accuracy of information. Provided properties may or may not be listed by the office/agent presenting the information. Data maintained by MetroList® may not reflect all real estate activity in the market. All real estate content on this site is subject to the Federal Fair Housing Act of 1968, as amended, which makes it illegal to advertise any preference, limitation or discrimination because of race, color, religion, sex, handicap, family status or national origin or an intention to make any such preference, limitation or discrimination. Terms of Use
Last checked 2026-07-17 02:06 PM PDT

Neighborhood & Commute
Source: Walkscore
Save
Ask
Tour
Hide
Share